
in our Karimoku Case showroom at the wharf

The wharf and three interconnected cellars, created with Danish timelessness and Japanese serenity
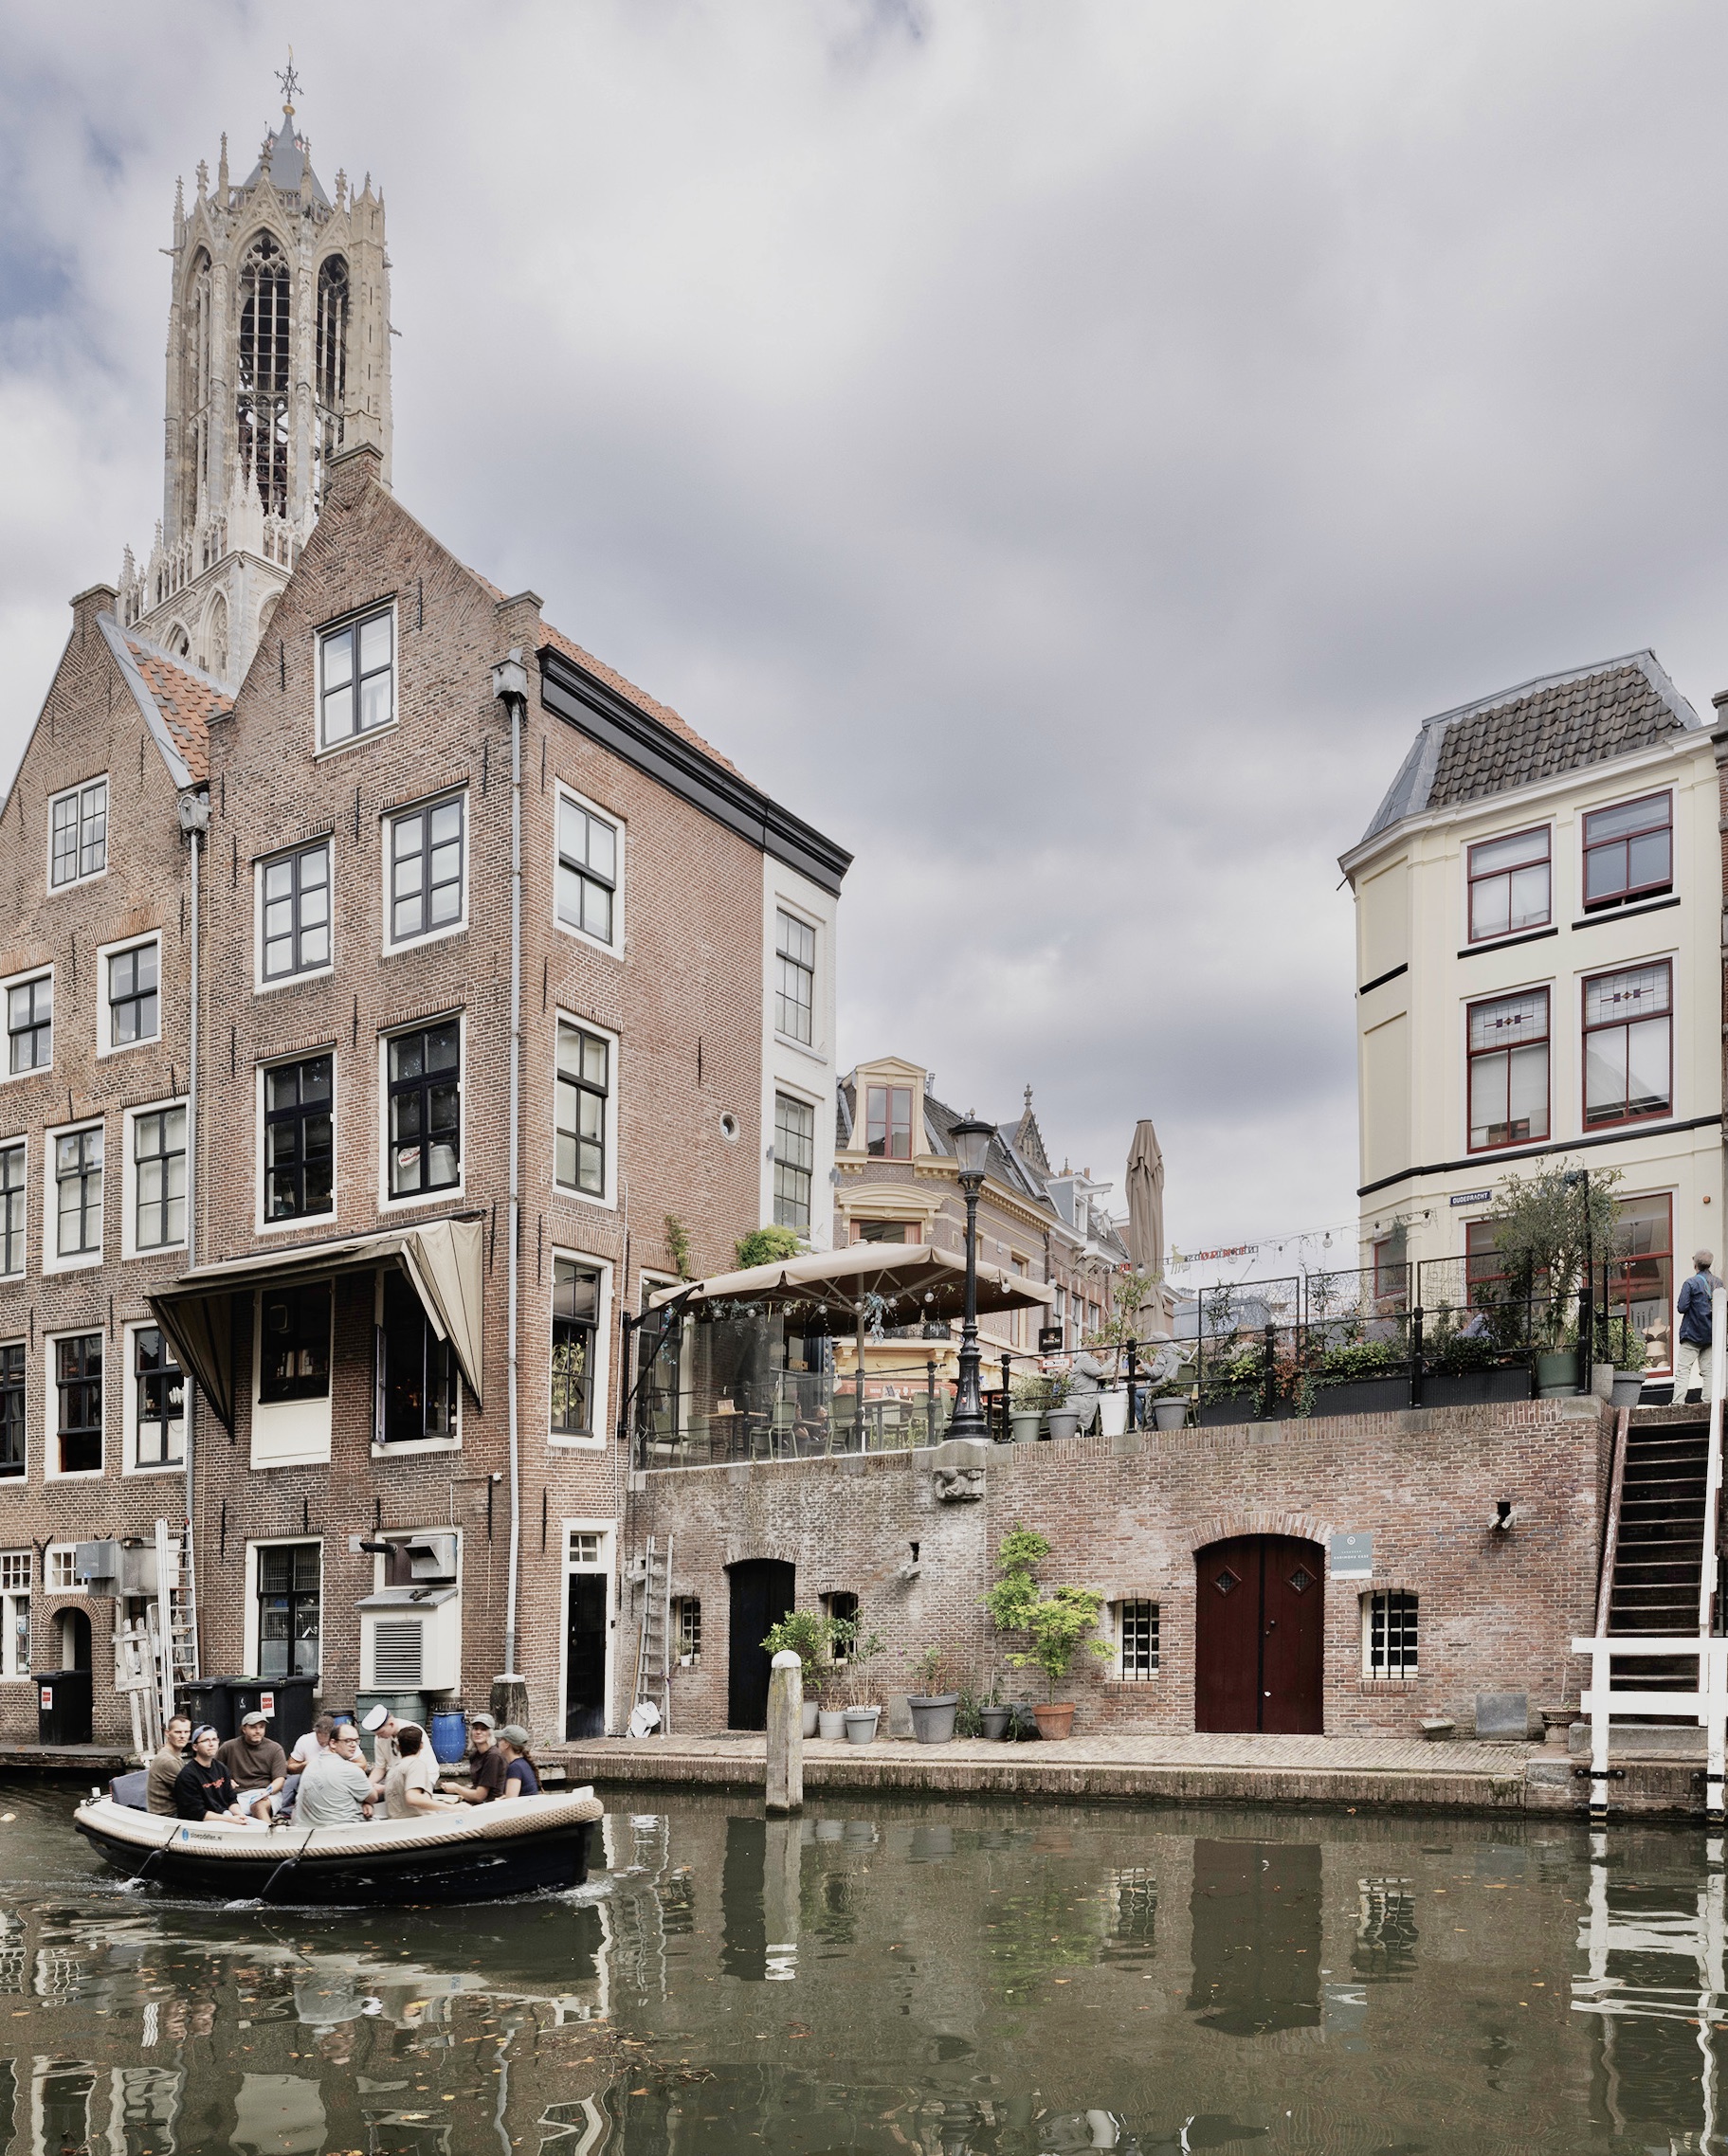
Our small but charming wharf is a delightful place to relax, offering a view of as many as five Oudegracht bridges in a row. This charming spot, just like the interior, exudes tranquility, natural simplicity, and relaxation—ideal for reflection and deep thought, but also for group discussions and meetings.
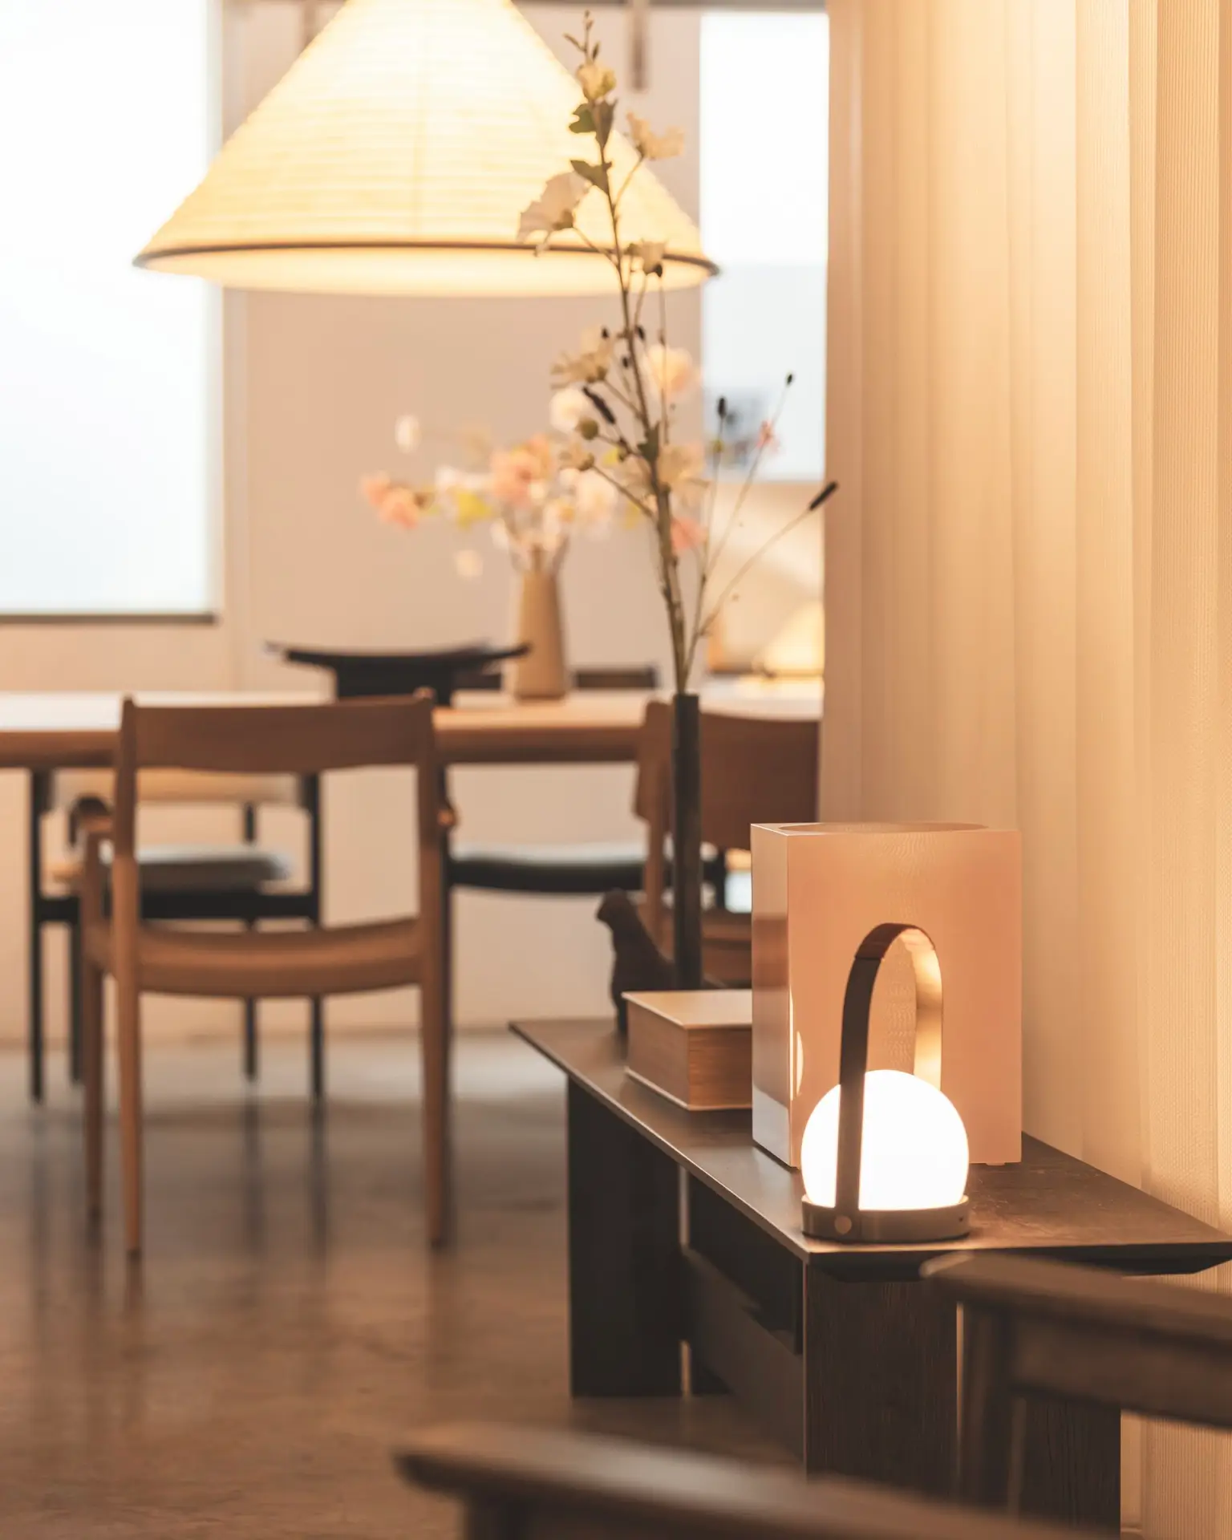
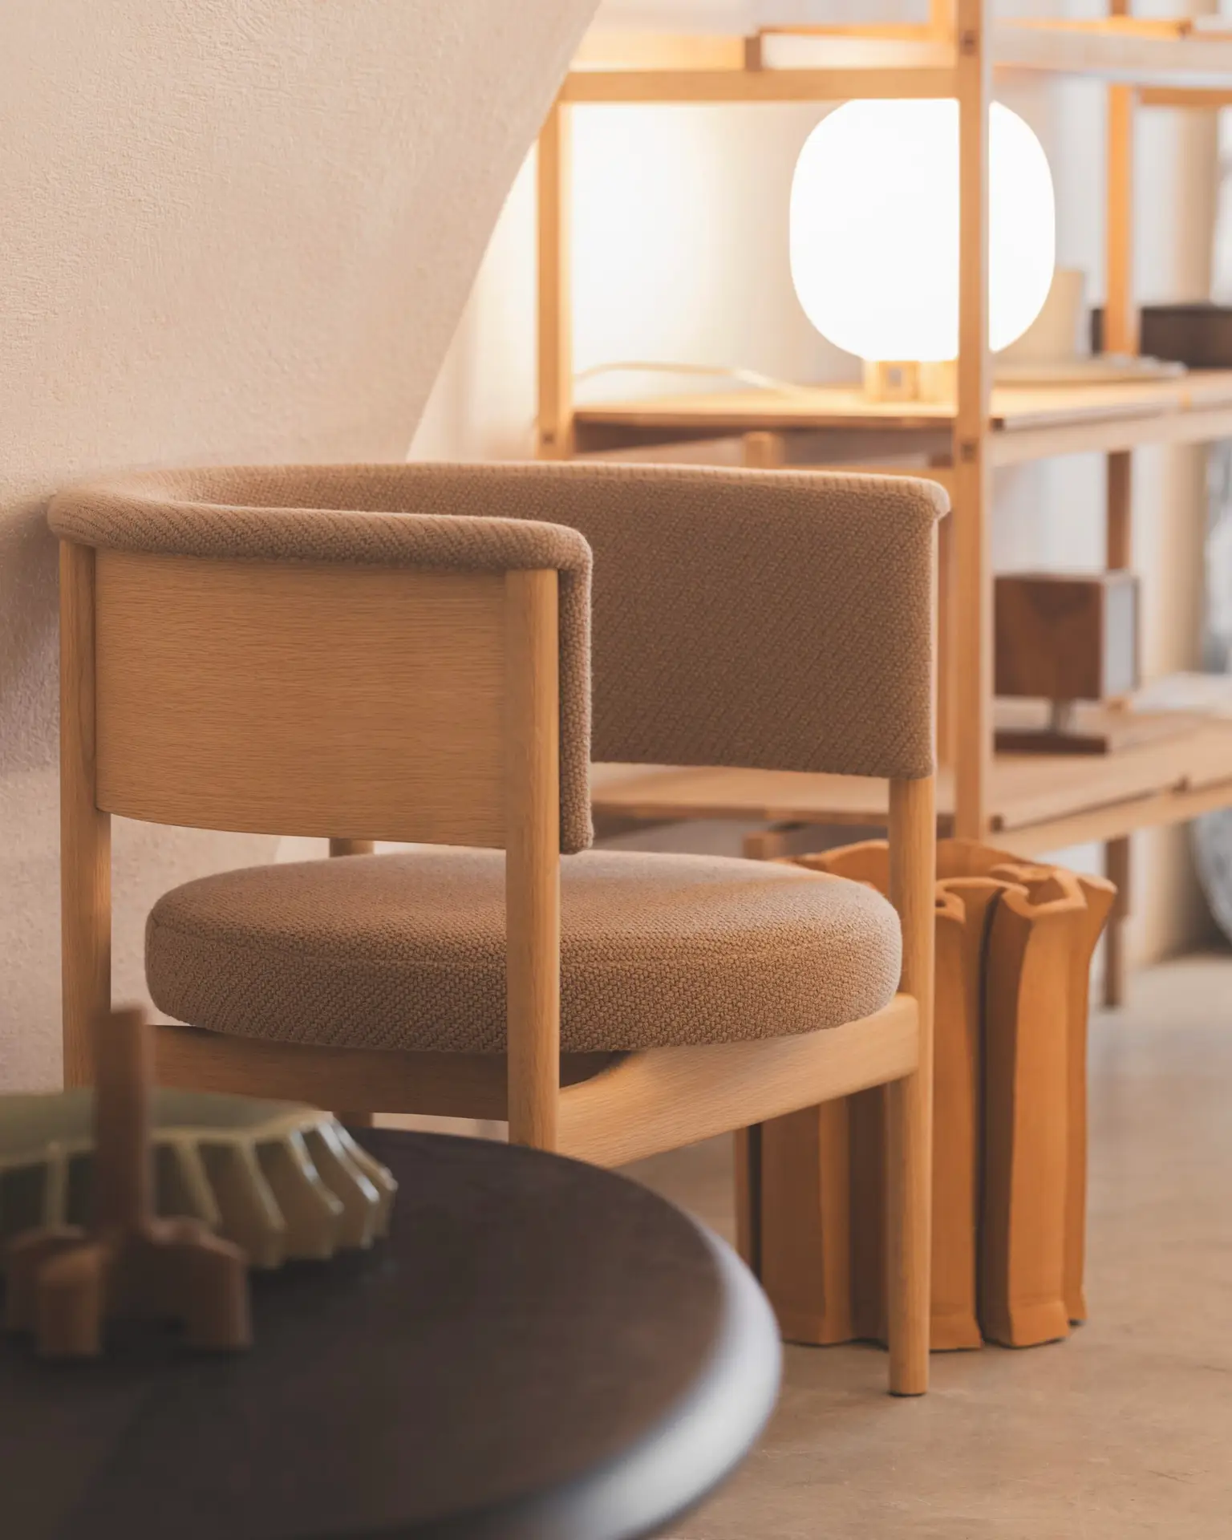
The atmospheric 90 m² wharf cellar is furnished with the Karimoku Case collection. The furniture was designed by renowned designers and architects, including Norm Architects from Denmark, and expertly crafted by the Japanese manufacturer Karimoku.
The front cellar
You enter via the unique Utrecht wharf into a natural and inviting reception area with a coat check.
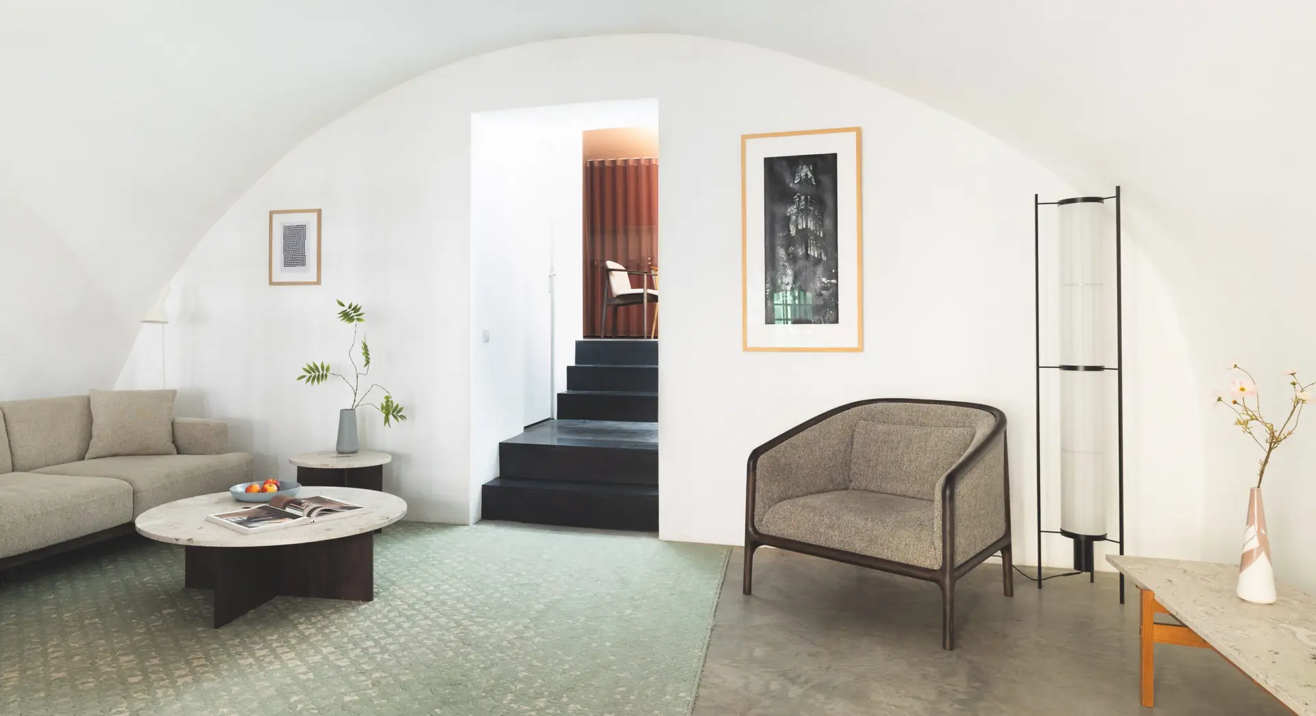
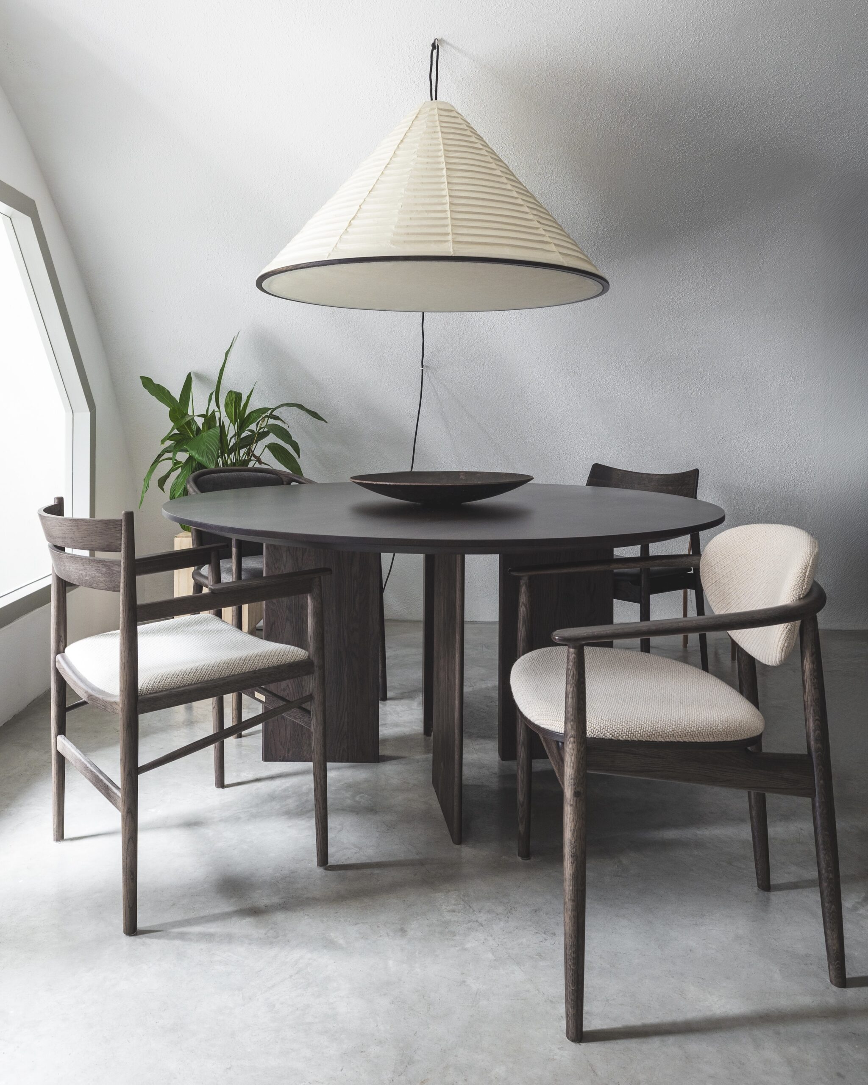
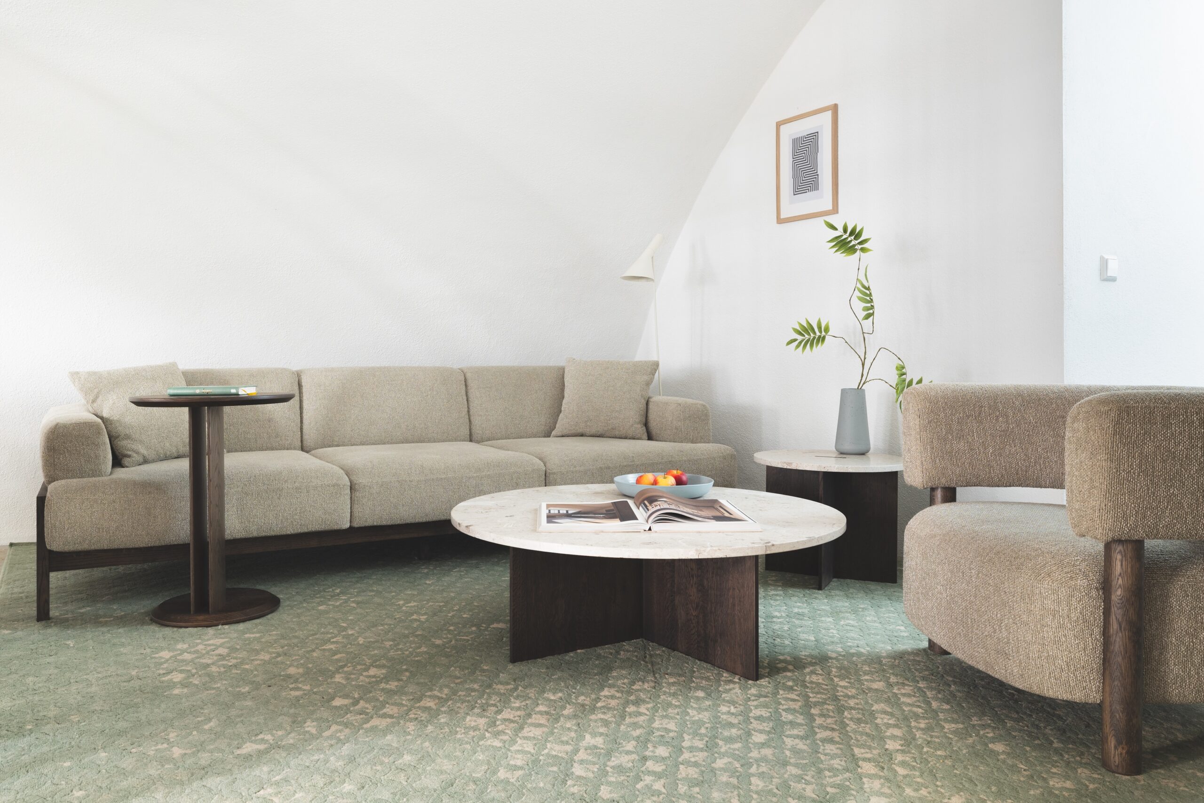
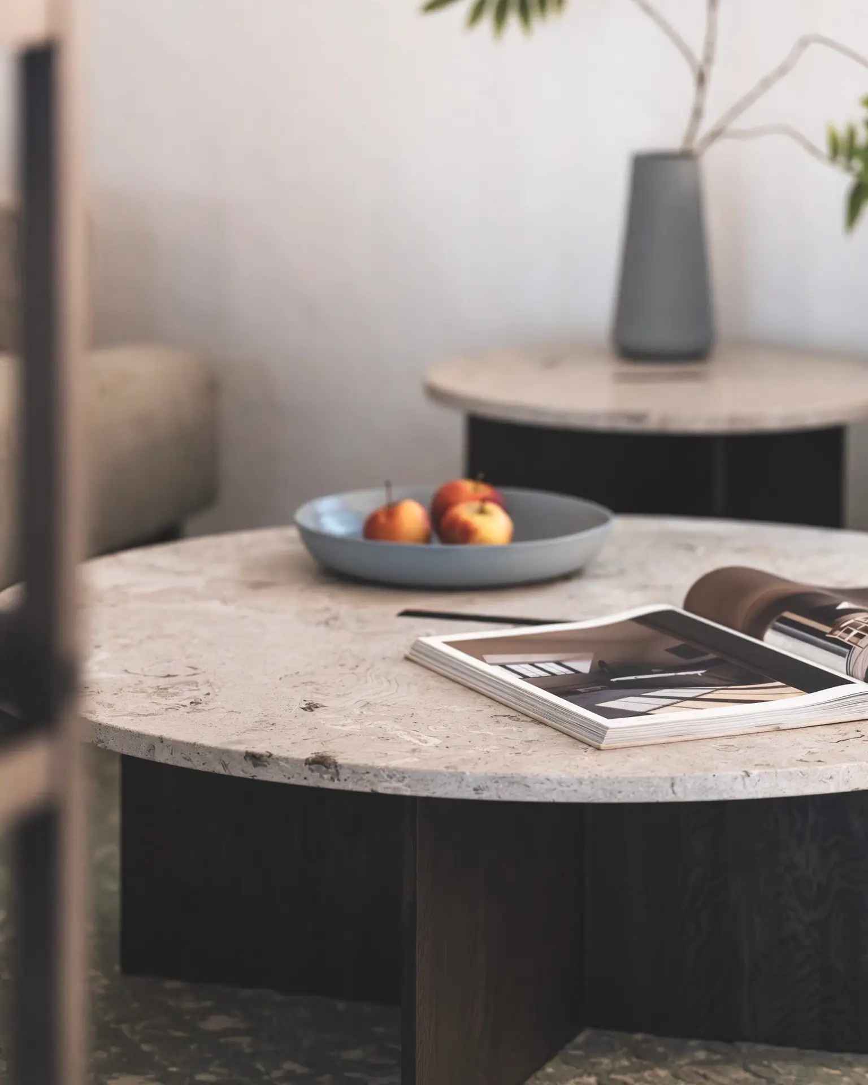
In this lounge area, you’ll find a distinctive shelving unit, a trolley with welcome drinks, a few armchairs, coffee tables, and a comfortable sofa. The round table with four chairs immediately invites roundtable conversations!
the middel cellar
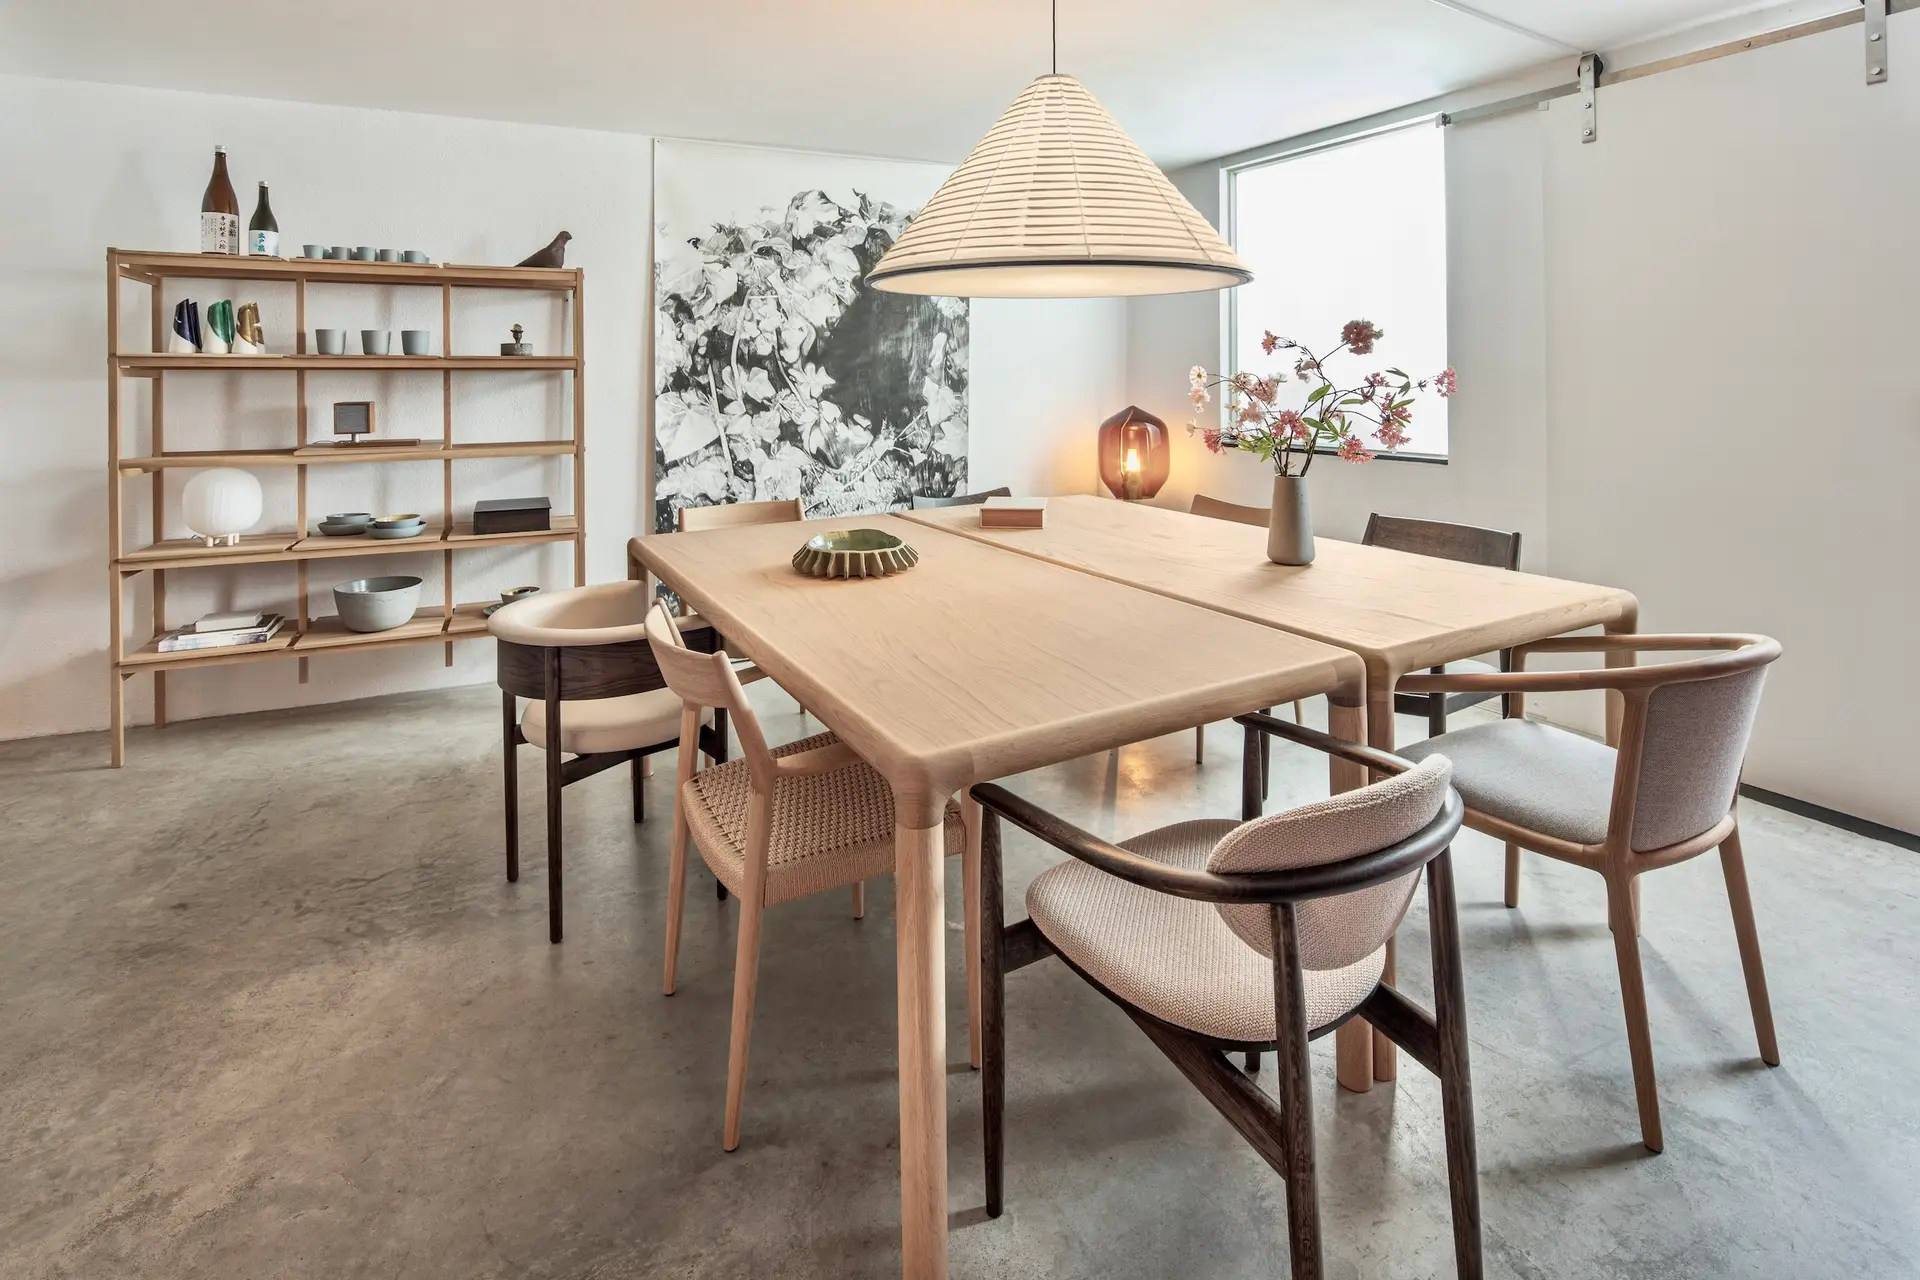
The solid oak tables in the middle can seat 8 to 10 people. It’s a wonderful setting for our Sushi & Saké gatherings with colleagues, as well as for training sessions, roundtable discussions, presentations, and meetings.
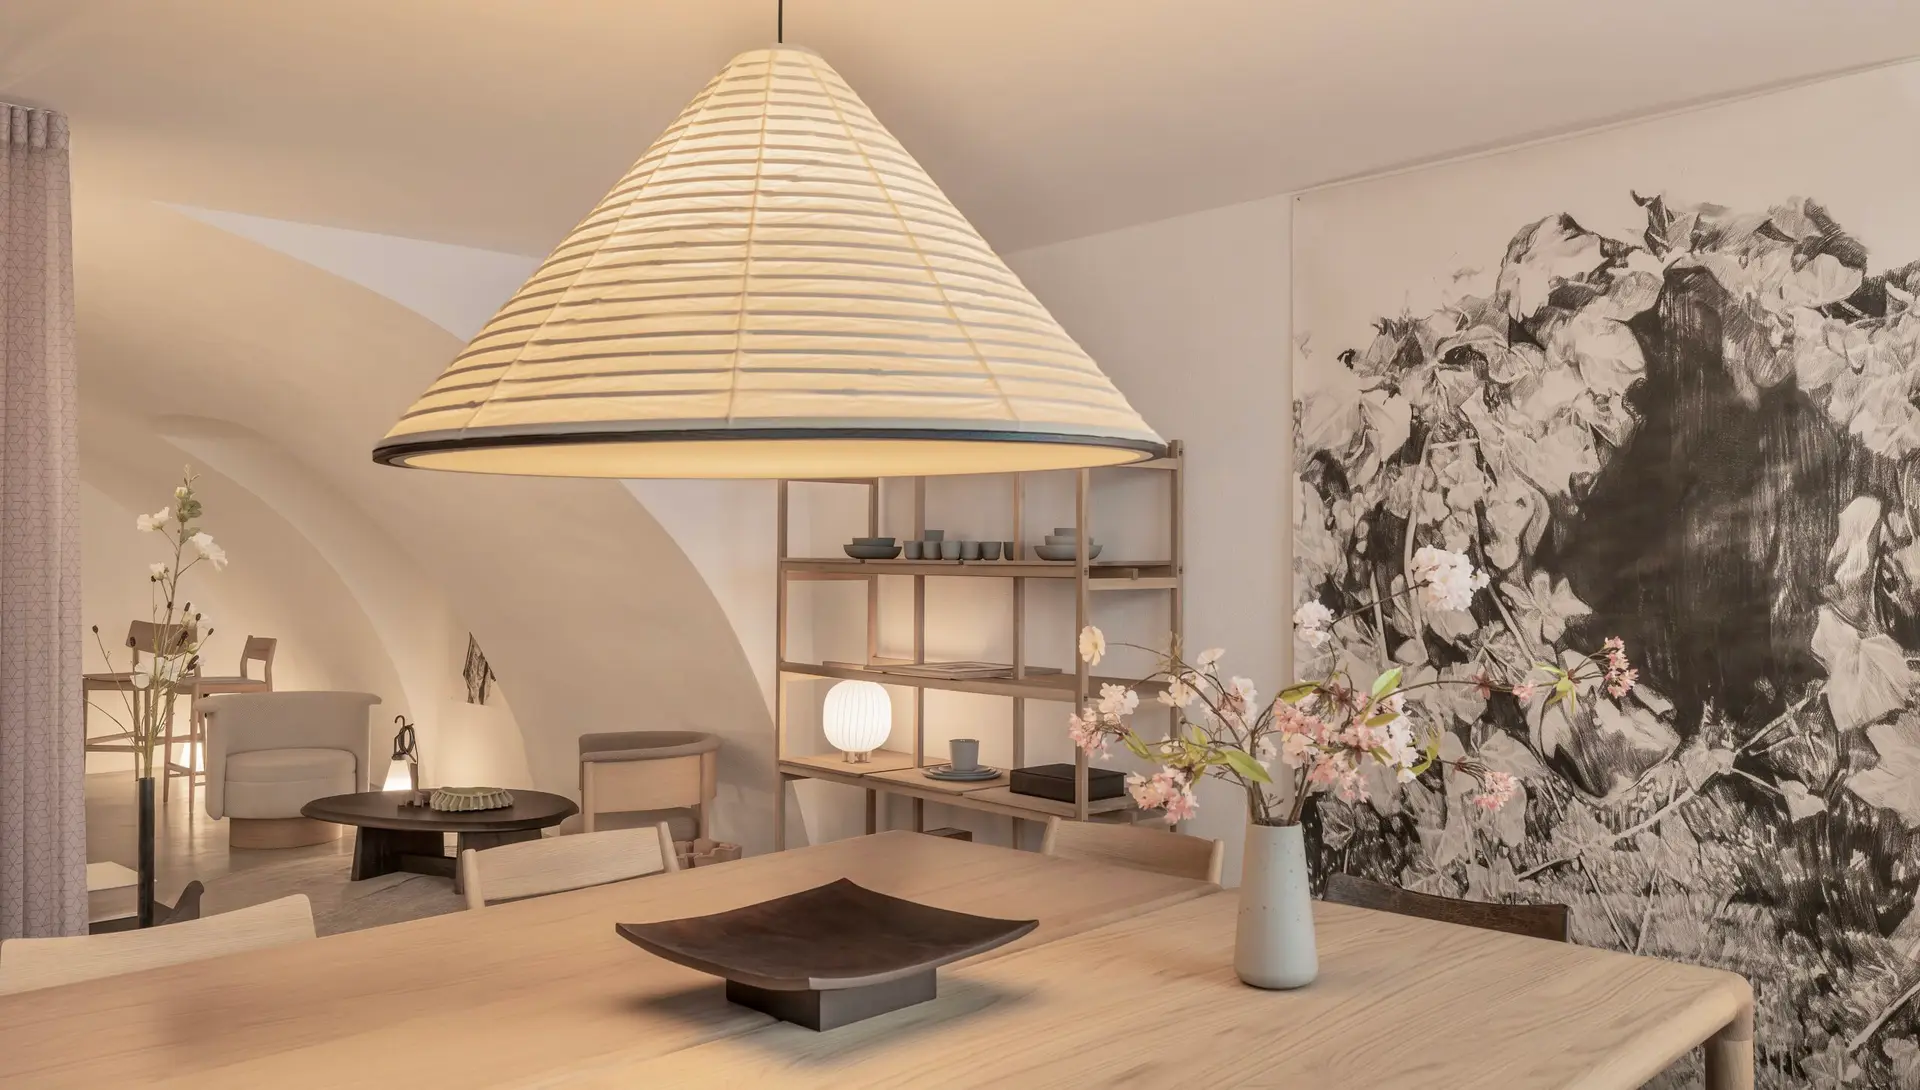
The space features a pantry and presentation facilities. Thanks to a clever architectural design, a surprising amount of natural light floods into the room.
The Back Cellar
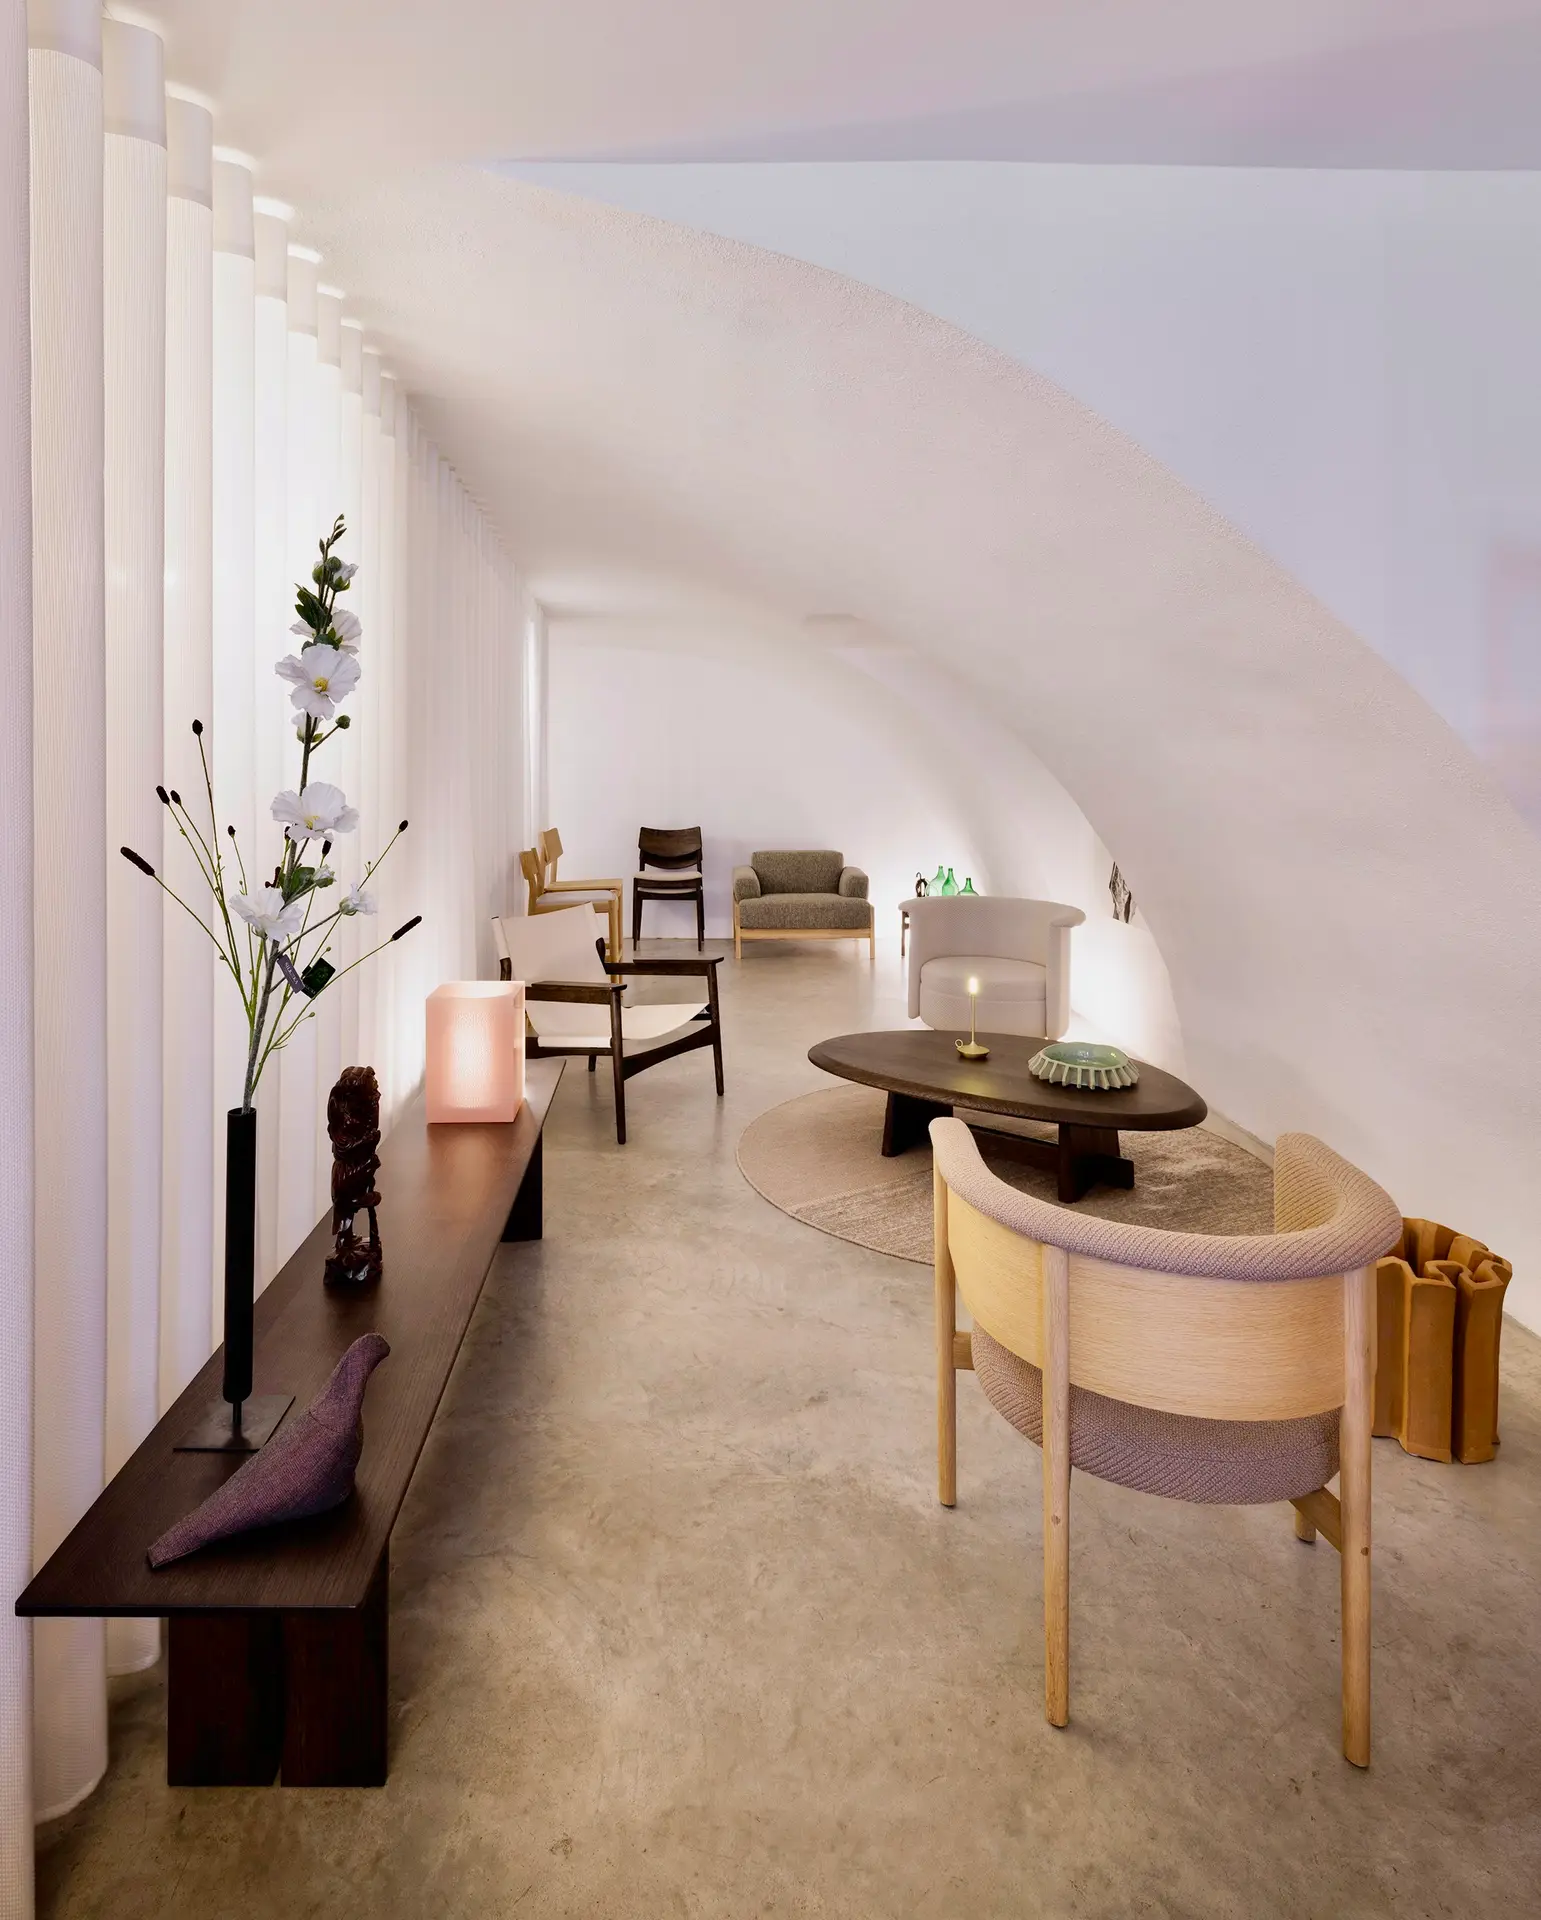
The Back Cellar is a flexible space with various movable elements. A curtain in the middle makes it easy to divide the space into two separate areas.
In addition to comfortable armchairs and low coffee tables, bar stools and chairs are available for various setups. As a single large space, the basement can accommodate presentations or lectures for up to 20 people.
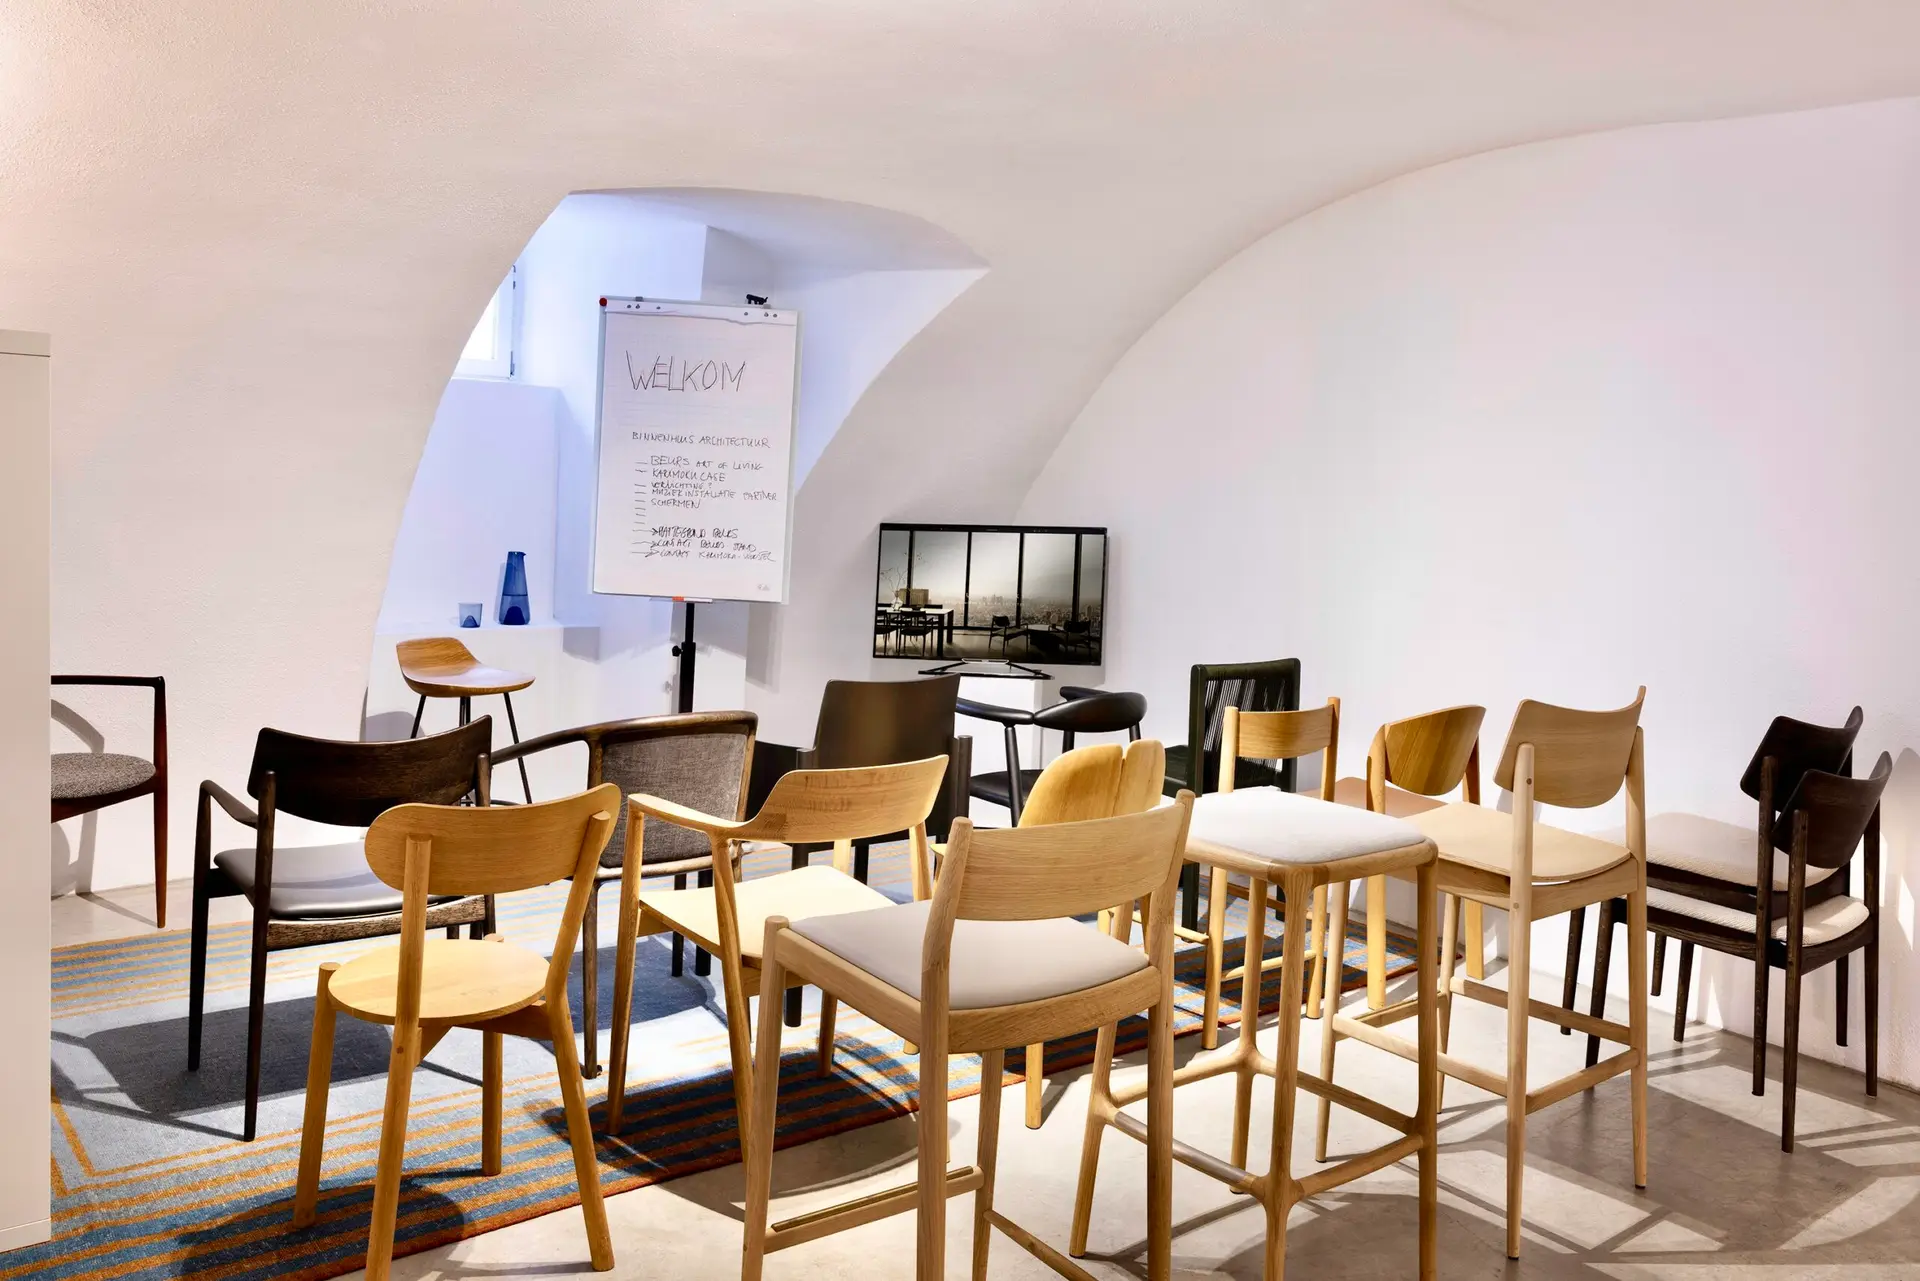
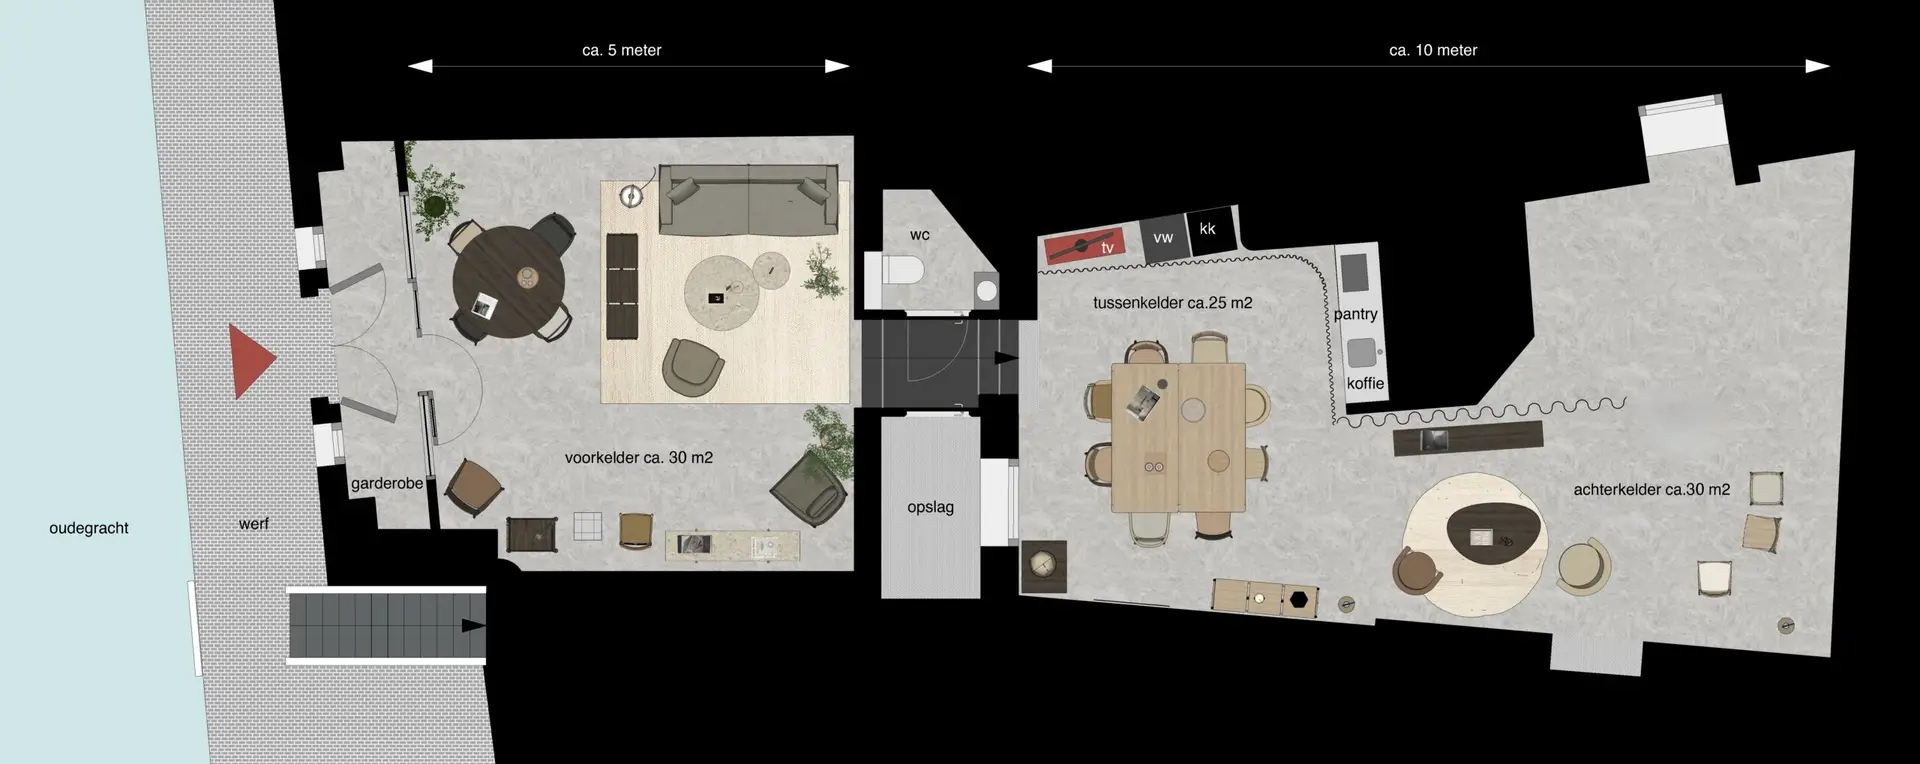
A functional, flexible wharf cellar full of history, unique character, and a relaxed atmosphere
Via the wharf, you reach the front cellar: a cozy lounge area with a round table, ideal as a natural reception area.
Next, you enter the middle cellar, featuring a central meeting table, presentation facilities, and a pantry with coffee and tea.
The rear cellar is the most flexible part of the space and can be arranged and used in various ways, depending on your needs.
Schedule a visit to our construction site basement via this link.
in our Karimoku Case showroom at the wharf
The wharf and three interconnected cellars, created with Danish timelessness and Japanese serenity
Our small but charming wharf is a delightful place to relax, offering a view of as many as five Oudegracht bridges in a row. This charming spot, just like the interior, exudes tranquility, natural simplicity, and relaxation—ideal for reflection and deep thought, but also for group discussions and meetings.
The atmospheric 90 m² wharf cellar is furnished with the Karimoku Case collection. The furniture was designed by renowned designers and architects, including Norm Architects from Denmark, and expertly crafted by the Japanese manufacturer Karimoku.
The front cellar
You enter via the unique Utrecht wharf into a natural and inviting reception area with a coat check.
In this lounge area, you’ll find a distinctive shelving unit, a trolley with welcome drinks, a few armchairs, coffee tables, and a comfortable sofa. The round table with four chairs immediately invites roundtable conversations!
the middel cellar
The solid oak tables in the middle can seat 8 to 10 people. It’s a wonderful setting for our Sushi & Saké gatherings with colleagues, as well as for training sessions, roundtable discussions, presentations, and meetings.
The space features a pantry and presentation facilities. Thanks to a clever architectural design, a surprising amount of natural light floods into the room.
The Back Cellar
The Back Cellar is a flexible space with various movable elements. A curtain in the middle makes it easy to divide the space into two separate areas.
In addition to comfortable armchairs and low coffee tables, bar stools and chairs are available for various setups. As a single large space, the basement can accommodate presentations or lectures for up to 20 people.
A functional, flexible wharf cellar full of history, unique character, and a relaxed atmosphere
Via the wharf, you reach the front cellar: a cozy lounge area with a round table, ideal as a natural reception area.
Next, you enter the middle cellar, featuring a central meeting table, presentation facilities, and a pantry with coffee and tea.
The rear cellar is the most flexible part of the space and can be arranged and used in various ways, depending on your needs.
Schedule a visit to our construction site basement via this link.